48
$660,000 Sale
Listed 2 hours ago
21 La Valencia Green NE
· 4
· 3.5
· 4
· 1761
Key Facts
Key facts for 21 La Valencia Green NE
Property Type
House, 5 Level
Parking
Garage: Yes, 4 parking
MLS #
A2357530
Size
1761 sqft
Basement
Partially finished, Full (Partially finished)
Listed on
-
Lot size
-
Tax
-
Days on Market
-
Year Built
1988
Maintenance Fee
-

Description
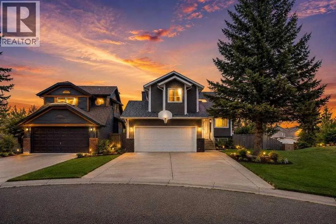
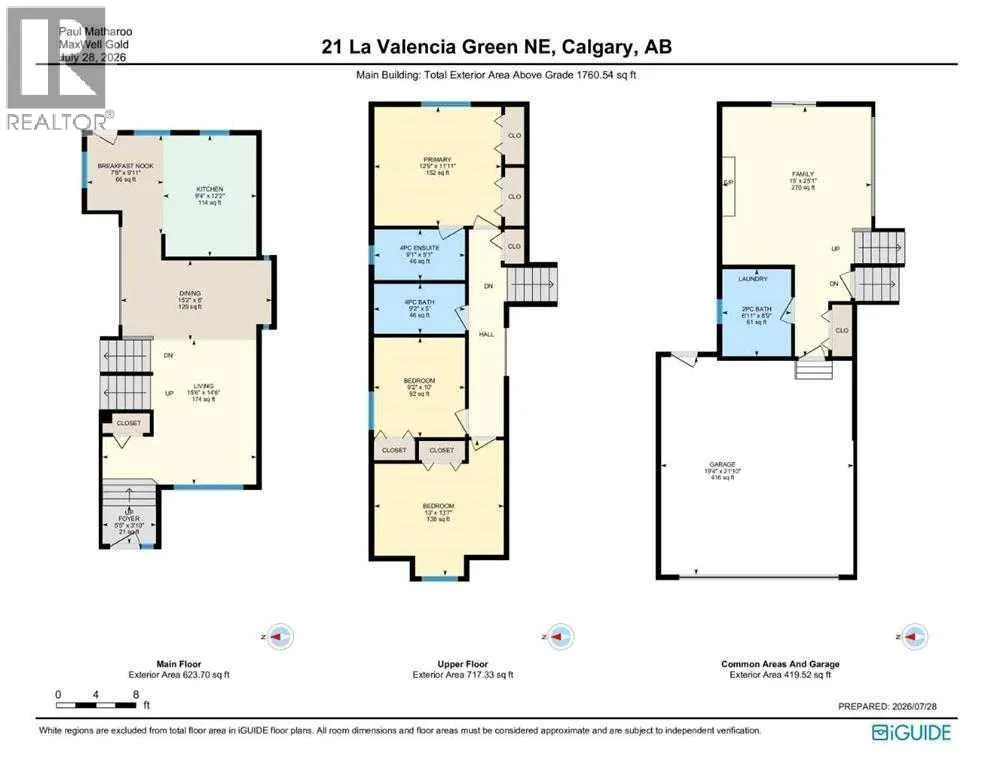
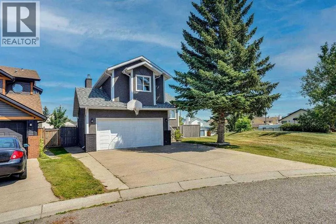
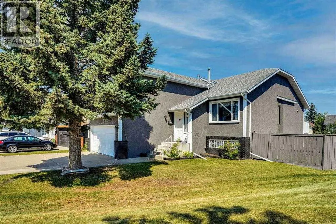
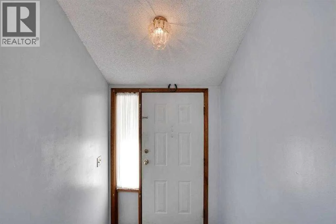
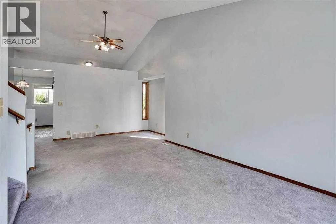
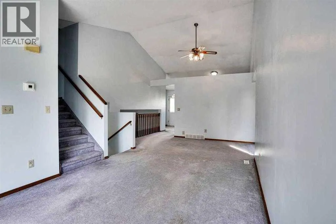
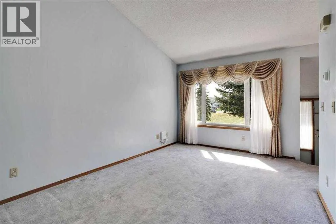
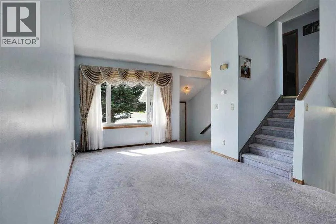
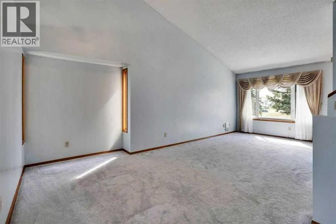
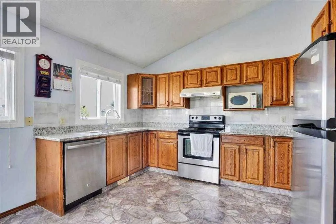
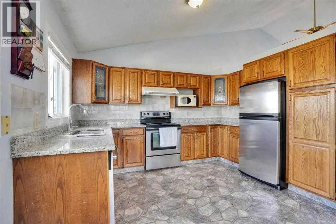
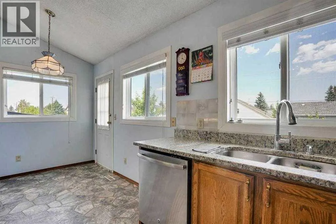
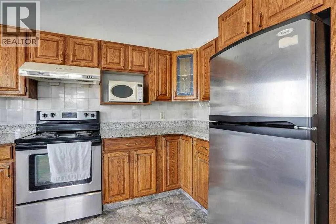
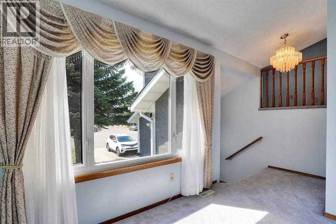
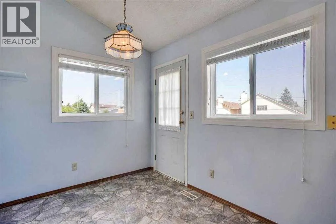
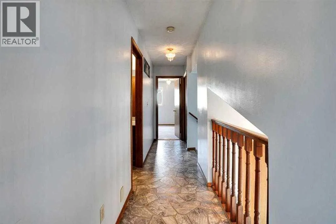
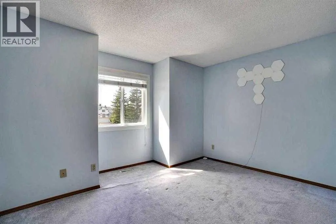
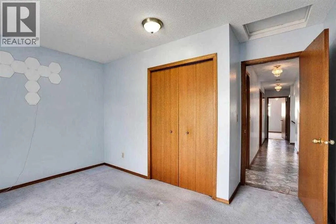
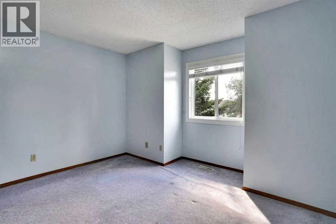
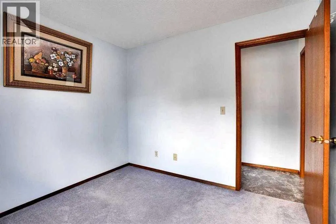
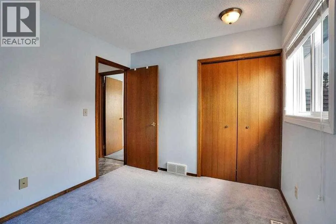
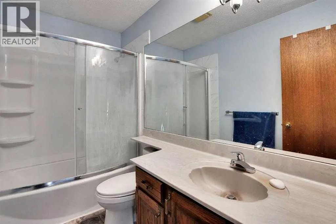
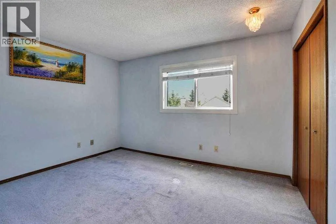
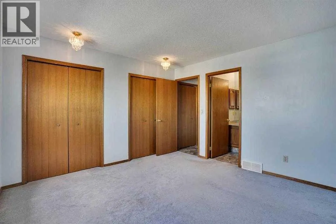
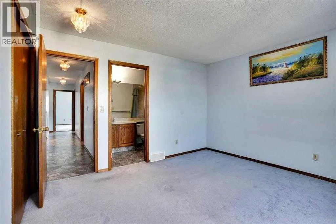
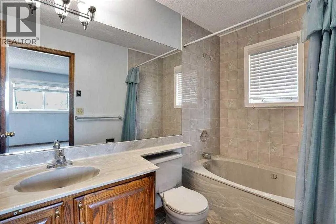
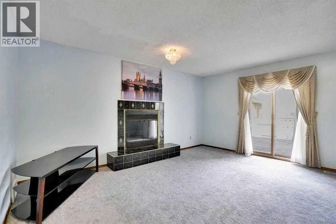
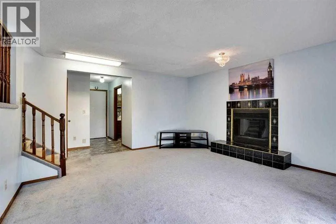
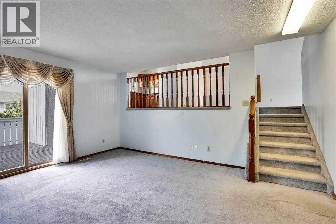
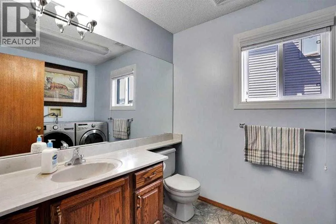
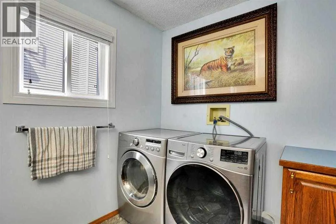
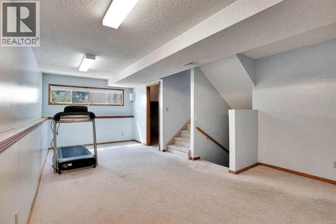
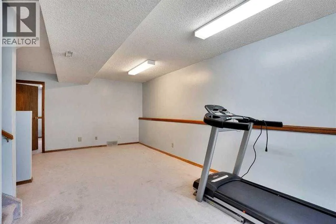
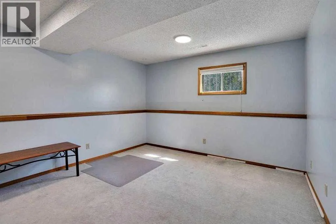
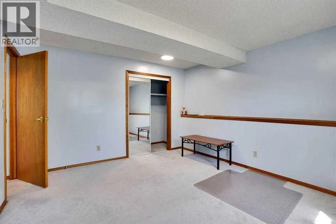
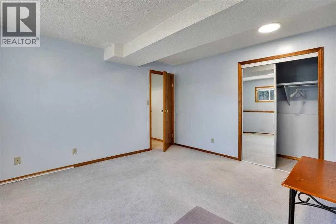
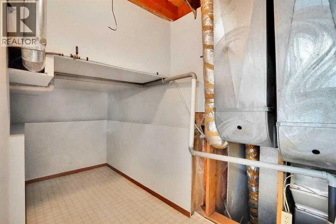
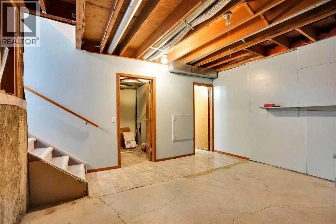
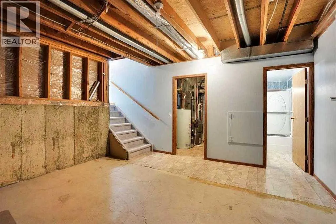
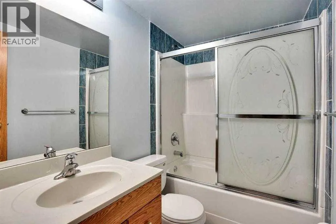
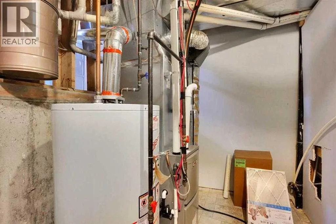
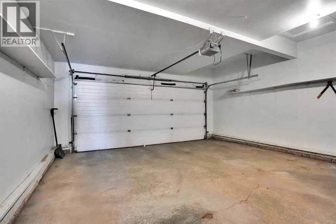
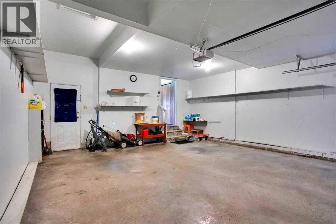
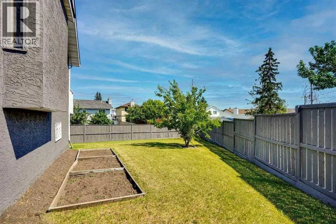
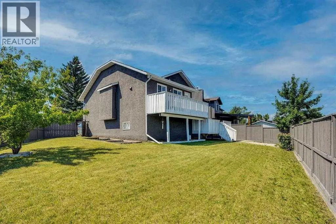
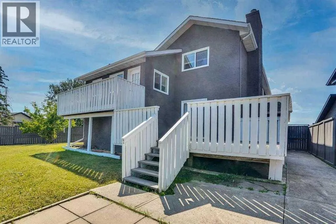
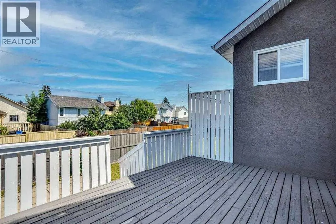
WOW! Welcome to this beautifully upgraded 5-level split home, ideally situated on a pie-shaped corner lot directly beside a park! This spacious property offers an excellent combination of comfort, functionality, and future potential, with convenient access to schools, transit, parks, playgrounds, sh...opping, and major highways. Perfect for a growing or larger family, this home features 4 bedrooms, 3 full bathrooms, and 1 half bathroom, along with a front double attached garage and a spacious backyard with two-tiered decks, perfect for entertaining family and friends. Recent upgrades include a new hot water tank, new furnace, and rough-in for air conditioning. The main floor welcomes you with a bright living room and an upgraded kitchen featuring granite countertops, stainless steel appliances, and ample cabinetry. A door from the kitchen provides easy access to the backyard deck, making outdoor entertaining convenient. The second level offers a spacious primary bedroom with a 4-piece ensuite bathroom, two additional good-sized bedrooms, and a shared 4-piece bathroom. The third level features a comfortable family room with a fireplace, a 2-piece bathroom combined with the laundry area, direct access to the garage, and a patio door leading to the second backyard deck. The fourth level provides even more living space with one bedroom and a recreation room, ideal for entertainment, a games area, or a family retreat. The basement includes a 4-piece bathroom and a furnace room, with additional space that could accommodate another bedroom. The large pie-shaped lot offers excellent future possibilities. A fantastic opportunity to own a spacious home with plenty of room for your family and exciting future potential. This home won’t last long! Be the first to view it — contact us or your favourite REALTOR® today to book your private showing. (id:10452)
Room Types
2pc Bathroom
-
Dimensions 8.75 Ft x 6.92 Ft
60.55 sqft
4pc Bathroom
-
Dimensions 5.00 Ft x 9.17 Ft
45.85 sqft
4pc Bathroom
-
Dimensions 5.50 Ft x 9.08 Ft
49.94 sqft
Similar Properties (No results)
Listing courtesy of: MaxWell Gold
This REALTOR.ca listing content is owned and licensed by REALTOR® members of The Canadian Real Estate Association.