39
$799,000 Sale
Listed 1 hour
103 BISCAYNE CRESCENT
· 2+1
· 2.0
· 5
· 700 - 1100
Key Facts
Key facts for 103 BISCAYNE CRESCENT
Property Type
House, Bungalow
Parking
Garage: Yes, 5 parking
MLS #
W14142646
Size
700 - 1100 sqft
Basement
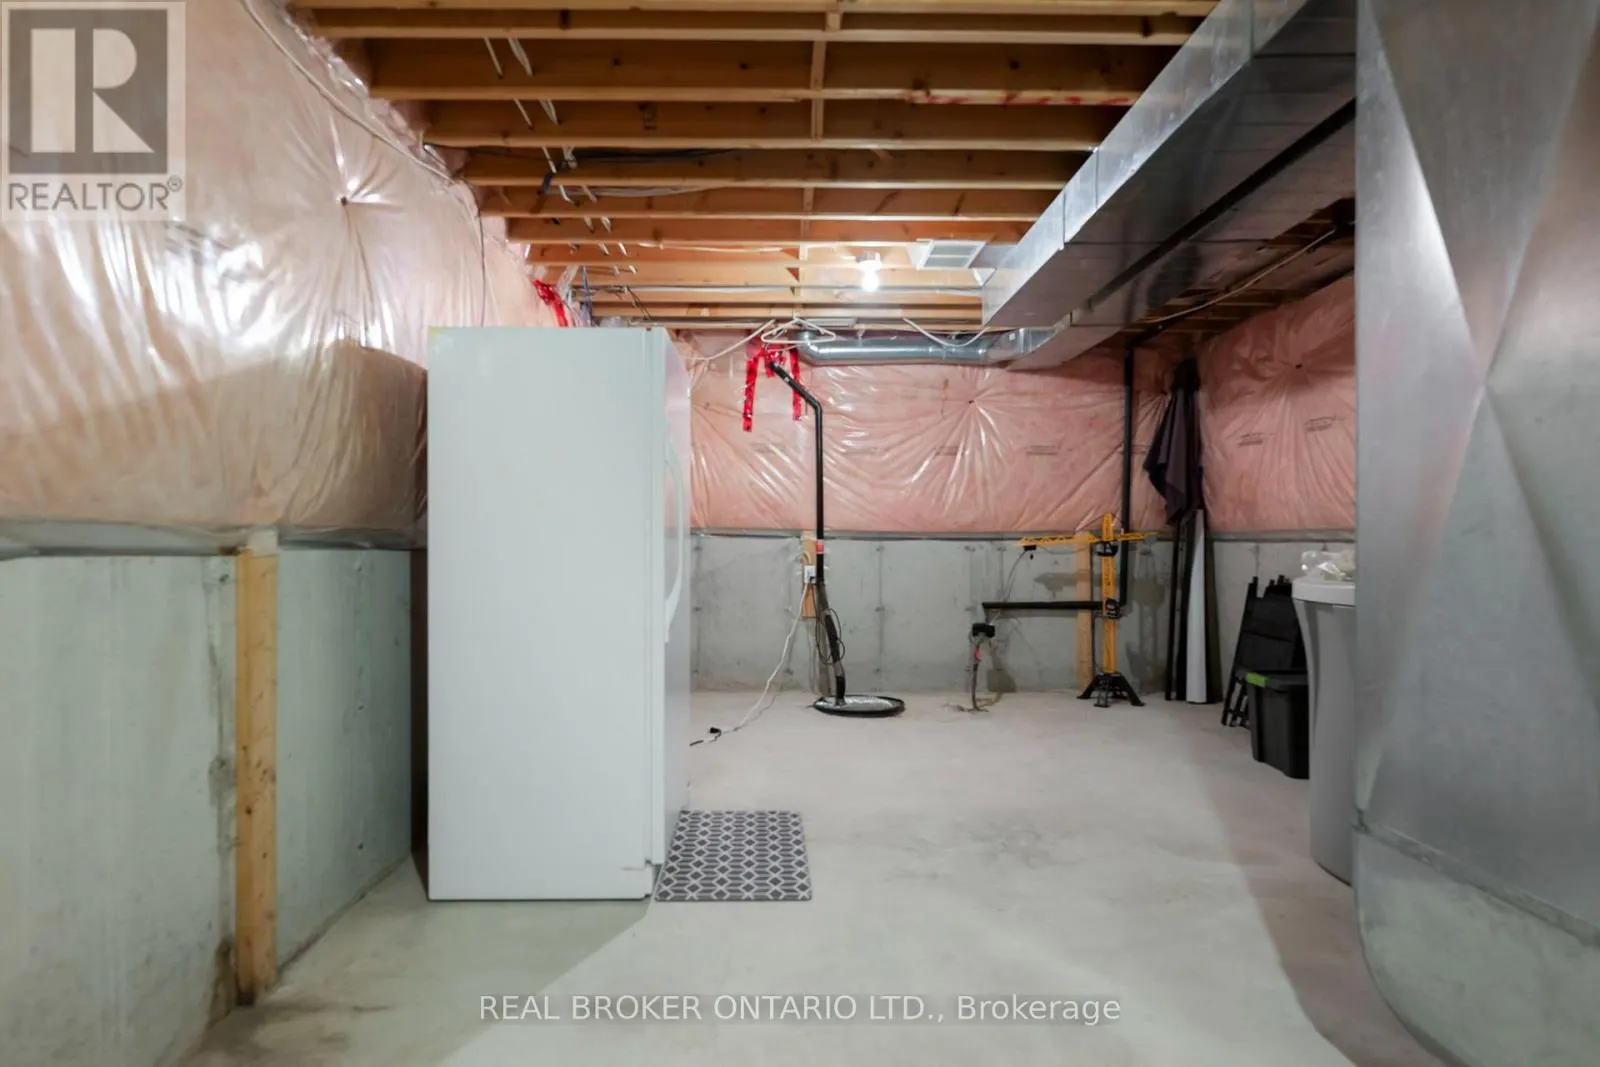
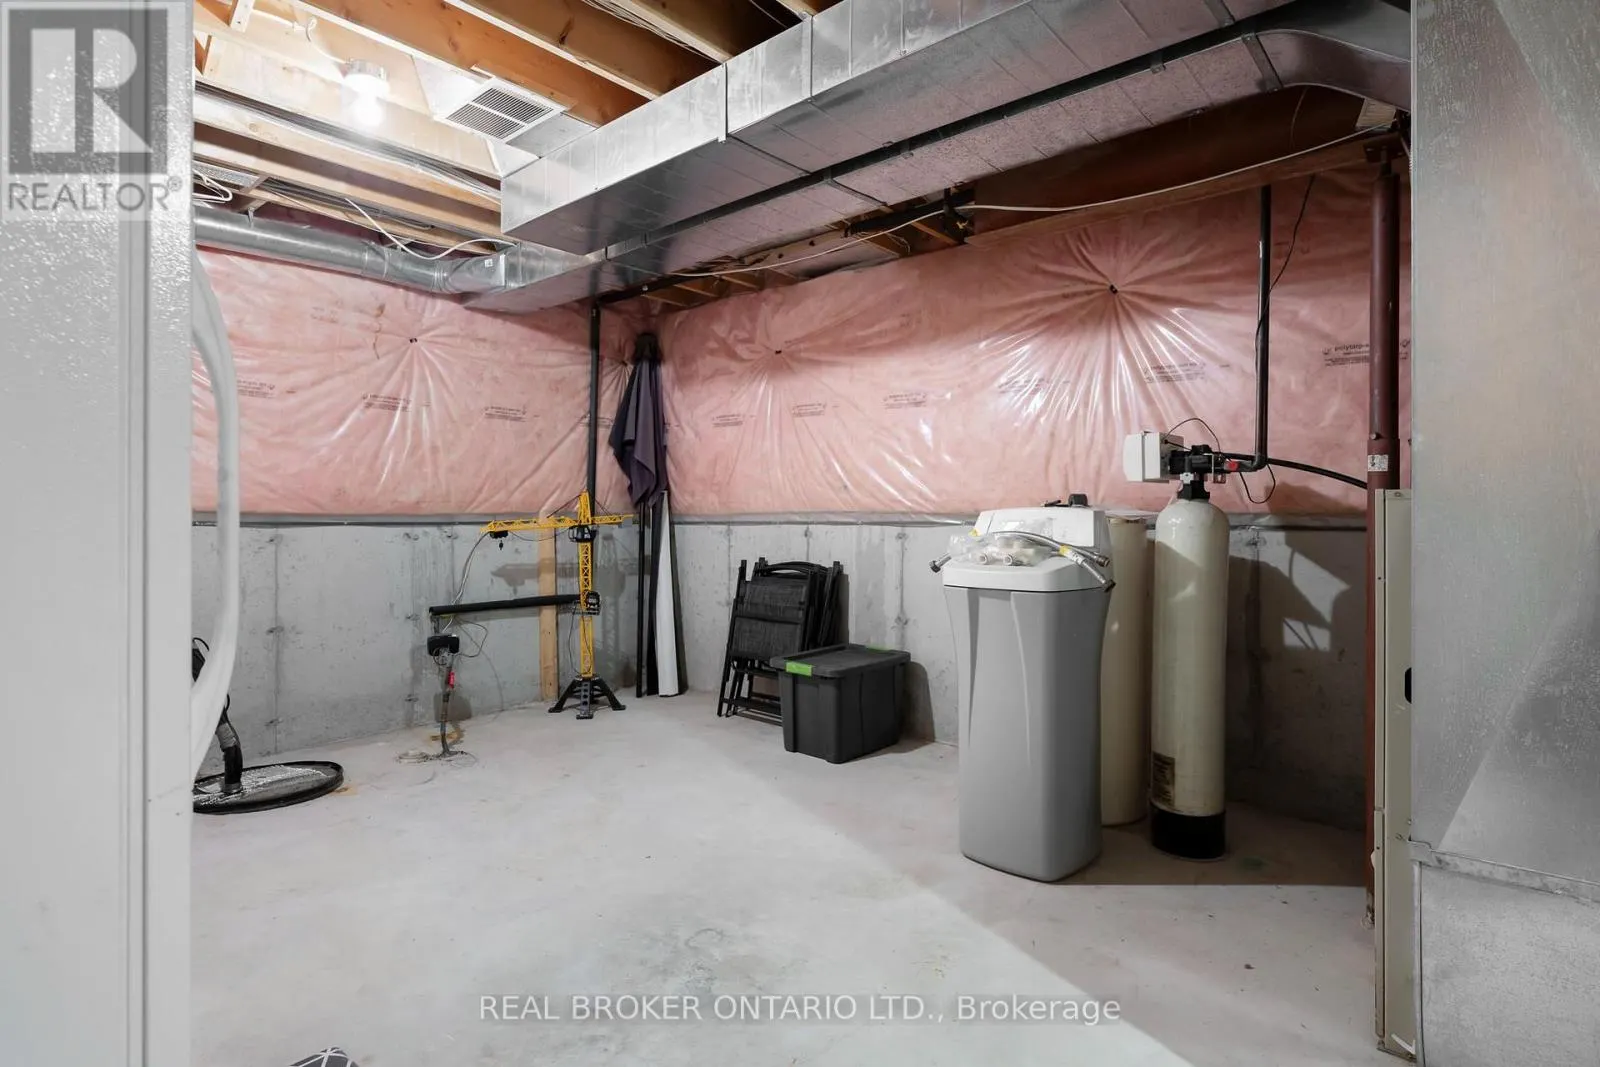
Partially finished, N/A (Partially finished), N/A, N/A
Listed on
-
Lot size
-
Tax
-
Days on Market
-
Year Built
-
Maintenance Fee
-

Description
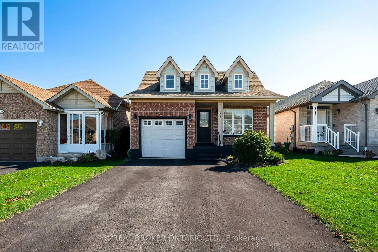
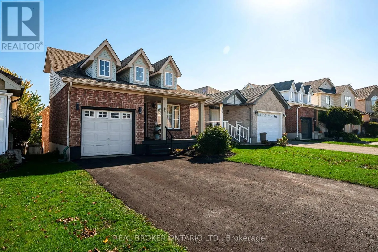
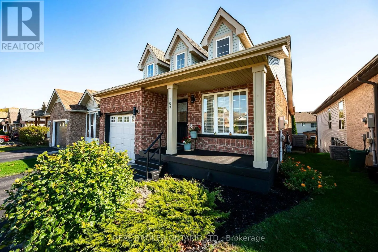
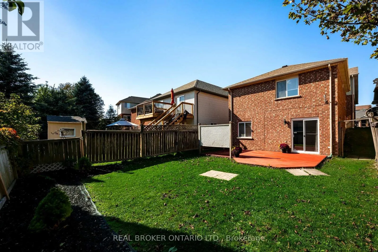
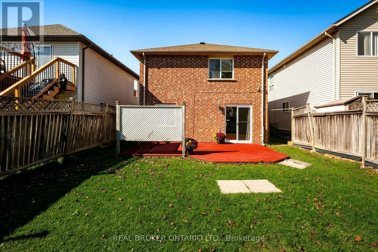
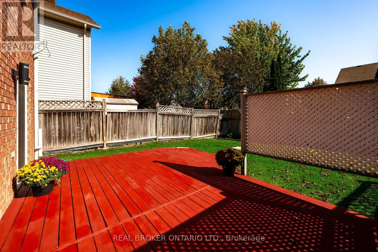
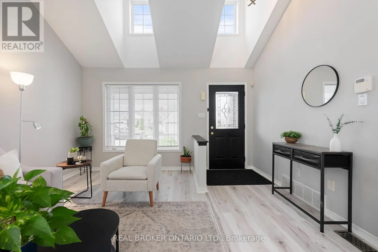
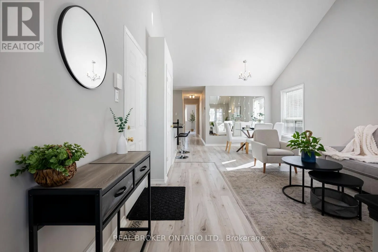
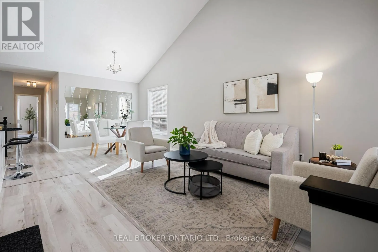
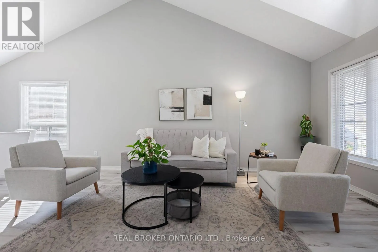
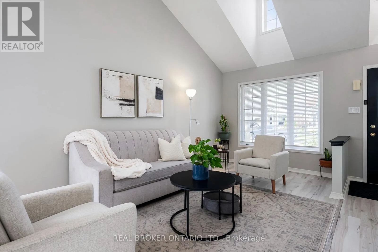
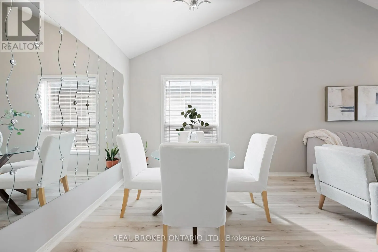
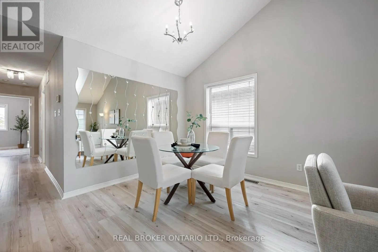
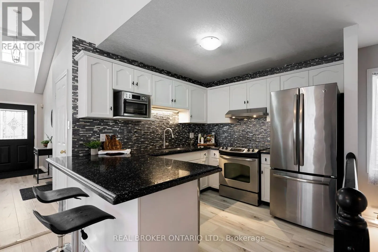
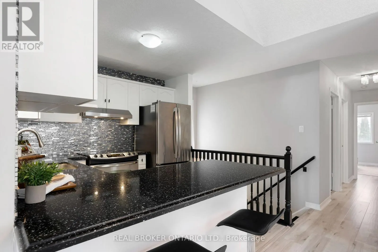
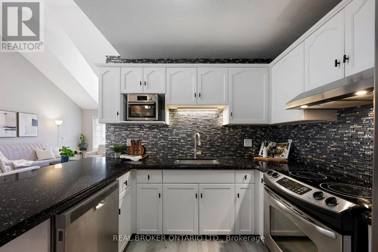
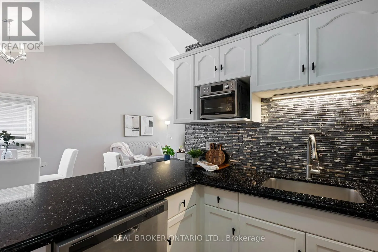
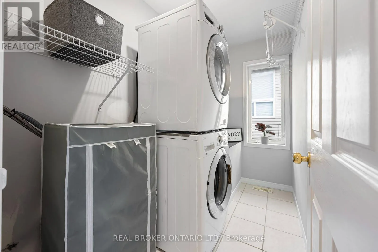
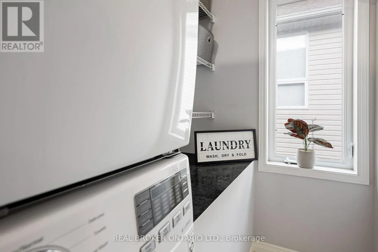
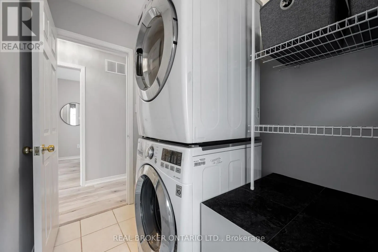
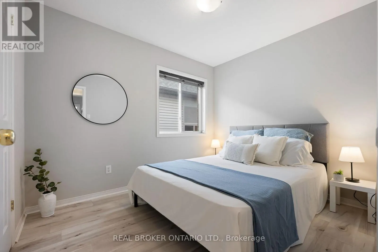
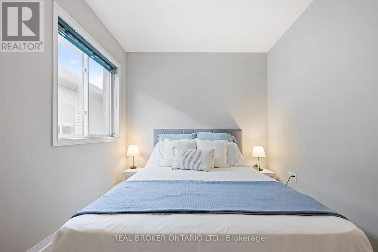
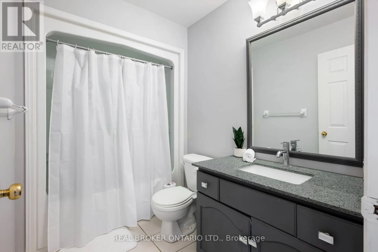
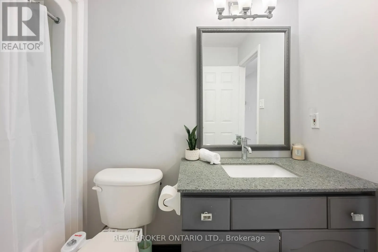
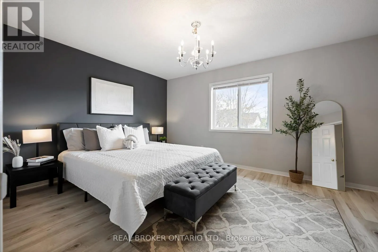
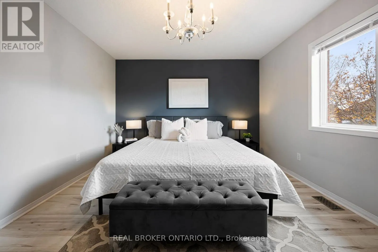
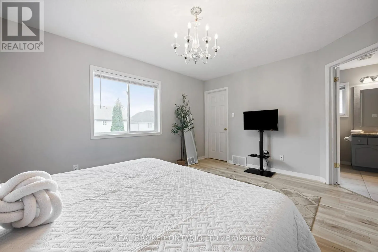
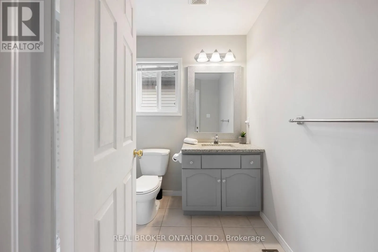
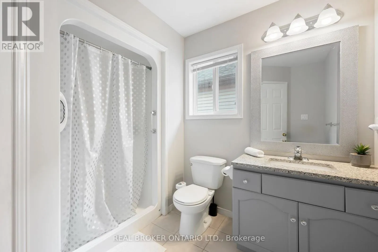
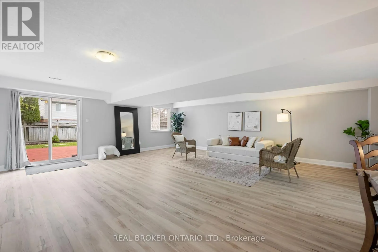
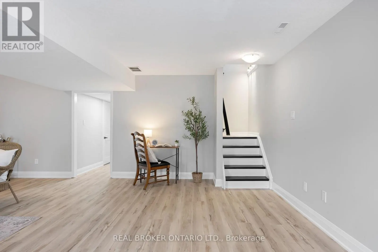
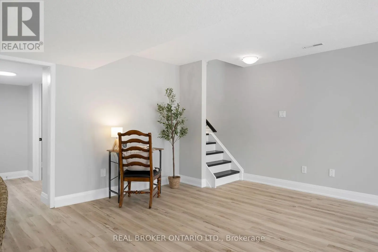
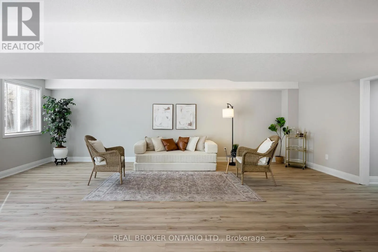
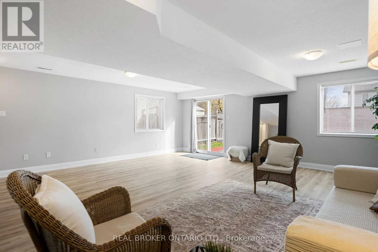
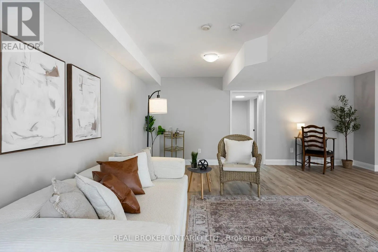
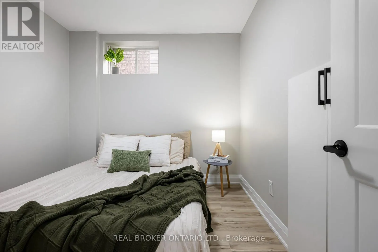
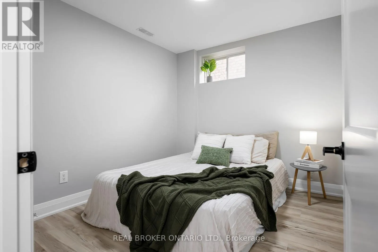
Welcome to 103 Biscayne Crescent! This beautifully updated Sunvale "Bristol" model bungalow is ideally situated in Orangeville's highly sought-after west end. Offering a bright and inviting open-concept layout, this home features vaulted ceilings and double skylights that fill the living and dining ...areas with an abundance of natural light. Newly installed blinds throughout add a fresh finishing touch.The updated kitchen boasts crisp white cabinetry, quartz countertops and stainless steel appliances, creating a timeless and functional space. The spacious primary bedroom features a walk-in closet and an updated 3-piece ensuite, while the beautifully updated 4-piece main bathroom showcases quartz countertops and complementary finishes for a cohesive feel throughout. Main floor laundry adds to the convenience of easy, everyday living.The finished lower level offers a spacious family room with newly installed laminate flooring, along with an additional bedroom or the perfect space for a home office. A walkout provides direct access to the back deck, creating a wonderful space to enjoy summer entertaining, outdoor dining and relaxing with family and friends. A bathroom rough-in in the lower level offers the added opportunity to create an additional bathroom to suit your needs. A built-in garage and ample driveway parking provide added convenience.Located in a wonderful, family-friendly neighbourhood, you'll love being within walking distance to excellent schools, shopping, parks, trails, recreation facilities and everyday amenities. With so much to offer, this is a fantastic opportunity to enjoy comfortable bungalow living in one of Orangeville's most desirable communities. A home like this is not to be missed! (id:10452)
Room Types
Bedroom
-
Dimensions 2.54 m x 2.92 m
79.83 sqft
Bedroom 2
-
Dimensions 3.18 m x 2.58 m
88.31 sqft
Dining room
-
Dimensions 2.87 m x 3.81 m
117.7 sqft
Similar Properties (No results)
Listing courtesy of: REAL BROKER ONTARIO LTD.
This REALTOR.ca listing content is owned and licensed by REALTOR® members of The Canadian Real Estate Association.