36
$799,900 Sale
Listed 20 hours ago
54 SENTINEL LANE
· 3
· 2.5
· 2
· 1500 - 2000
Key Facts
Key facts for 54 SENTINEL LANE
Property Type
Townhome
Parking
Garage: Yes, 2 parking
MLS #
X14159308
Size
1500 - 2000 sqft
Basement
None
Listed on
-
Lot size
-
Tax
-
Days on Market
-
Year Built
-
Maintenance Fee
$134.82/mo

Description
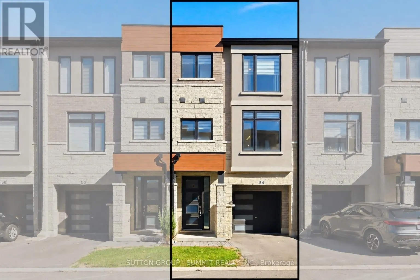
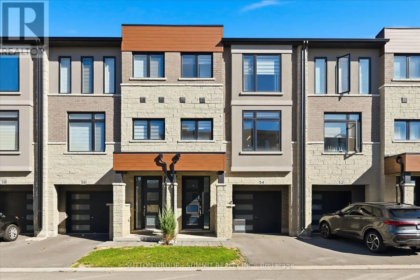
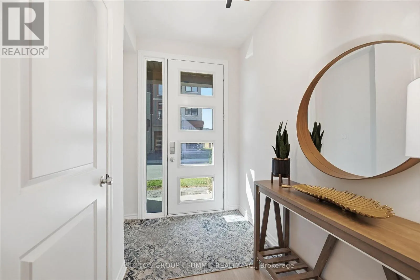
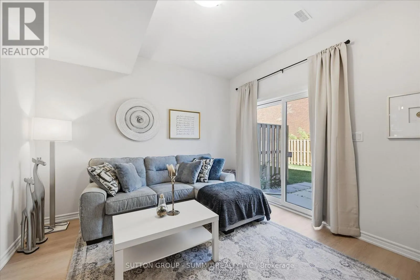
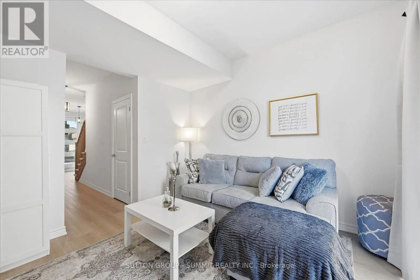
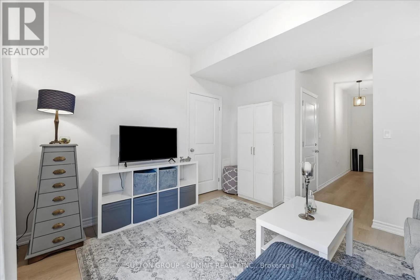
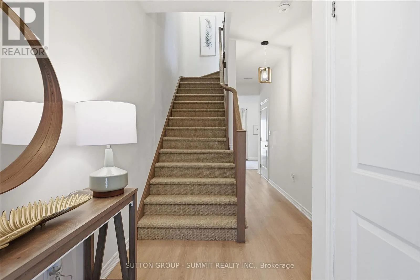
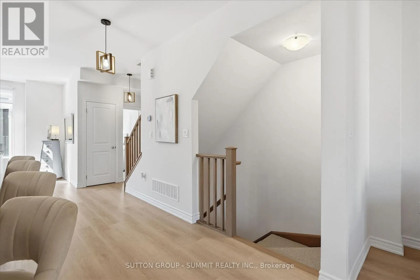
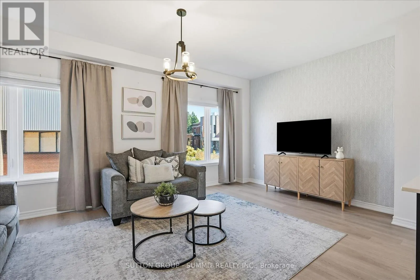
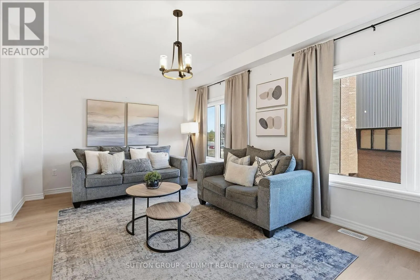
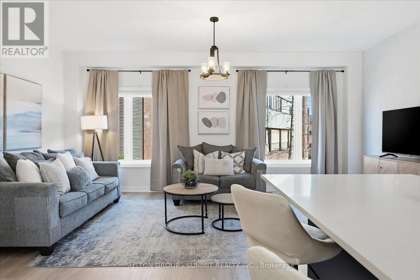
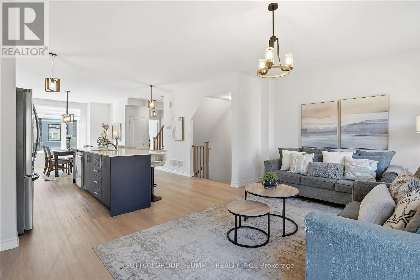
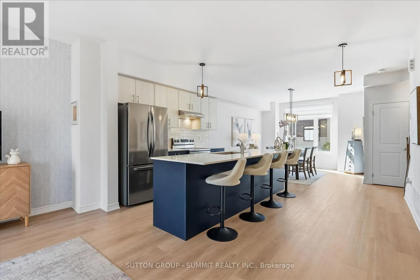
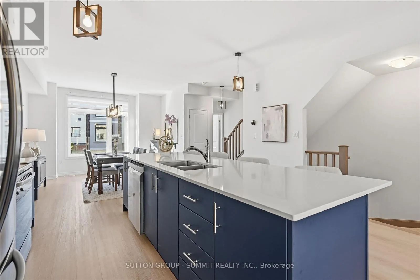
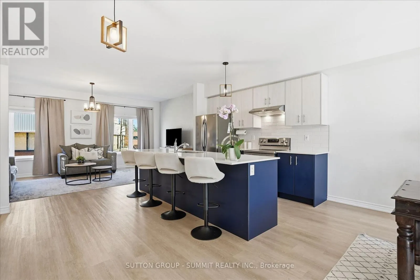
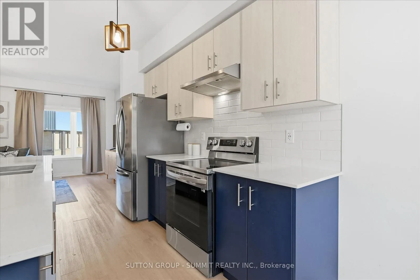
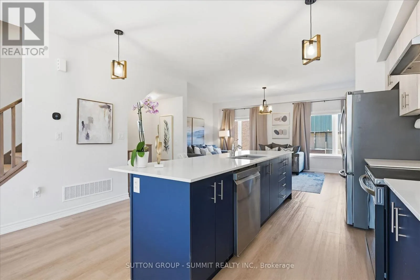
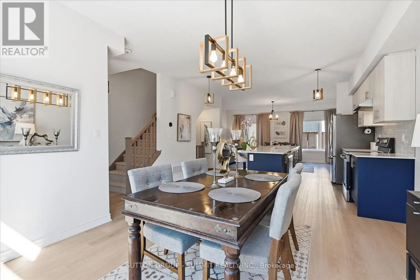
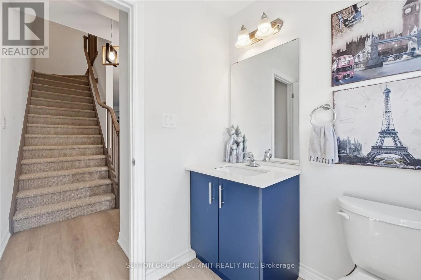
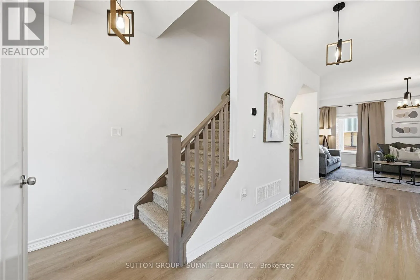
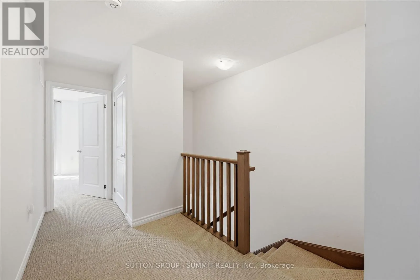
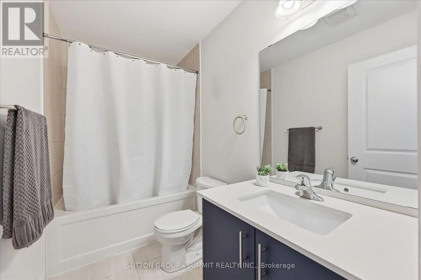
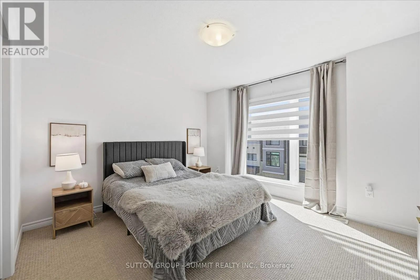
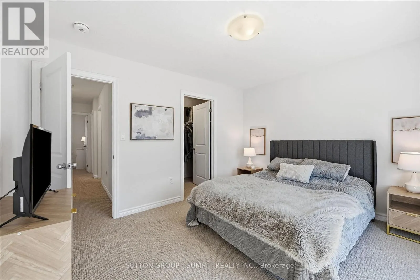
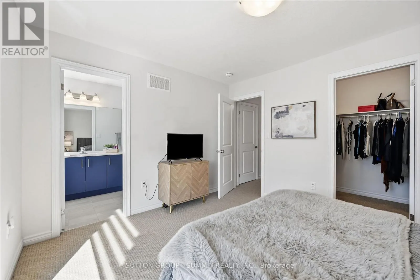
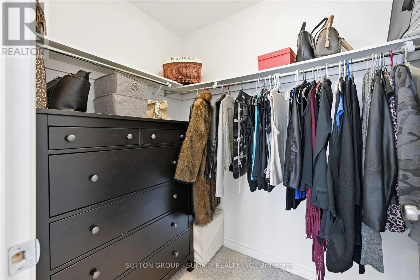
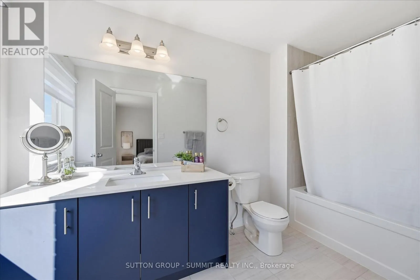
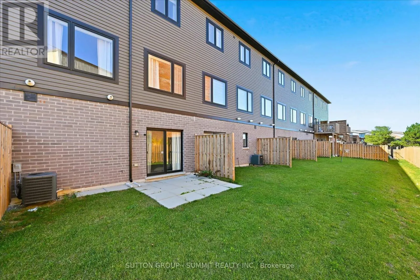
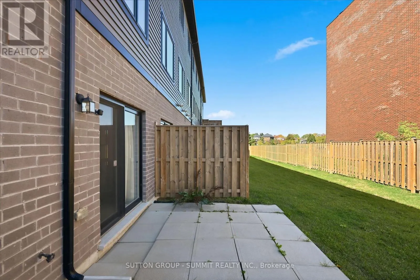
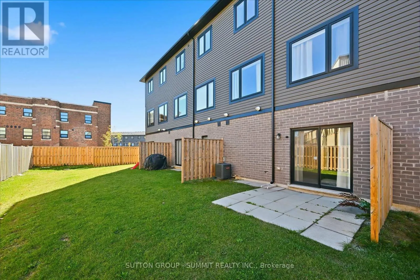
Welcome to 54 Sentinel Lane! Located in Hamilton's desirable Mountview neighbourhood, this beautifully maintained, modern townhome, built in 2022, offers approximately 1,930 sq. ft. of finished living space with a bright, functional layout designed for today's lifestyle. Featuring 3 bedrooms and 2.5... bathrooms, this home welcomes you with a beautiful open and inviting front foyer, open-concept main floor, an abundance of natural light and a spacious, contemporary kitchen complete with an oversized island - perfect for everyday living, family gatherings and entertaining. Laminate flooring runs throughout the home, with the exception of the bedrooms, offering a clean, modern feel. The walk-out lower-level recreation room provides incredible versatility, making it ideal as a second family room, home gym, office or additional entertaining space, with convenient access to the backyard. Enjoy the added convenience of an attached single-car garage with direct access into the home. Situated in a family-friendly community, you'll appreciate the proximity to neighbourhood parks, schools, grocery stores, shopping, restaurants and everyday essentials. Nearby amenities include Food Basics, Farm Boy, Westcliffe Mall, Lime Ridge Mall and Sir Allan MacNab Recreation Centre, along with convenient access to public transit and major commuter routes, including the Lincoln M. Alexander Parkway and Highway 403. A fantastic opportunity to enjoy modern living, functional space and a convenient Hamilton Mountain location. Whether you're a first time home buyer or looking for more space for your family 54 Sentinel Lane is a perfect option - move in and enjoy! (id:10452)
Room Types
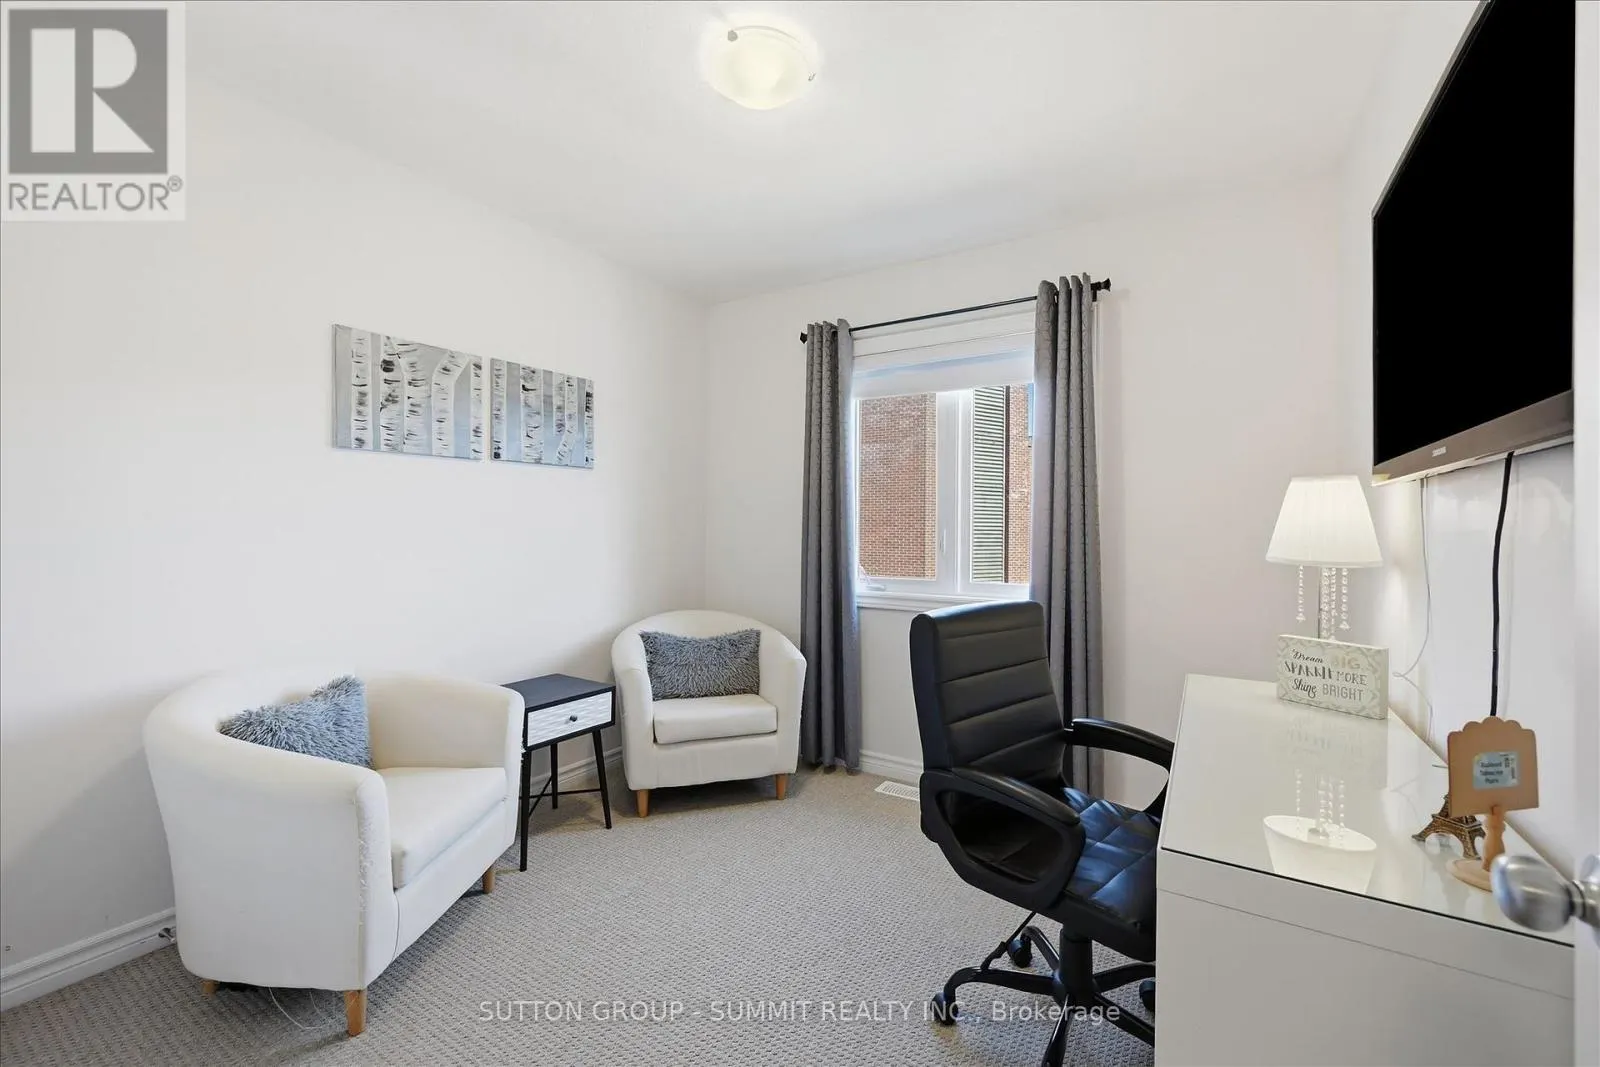
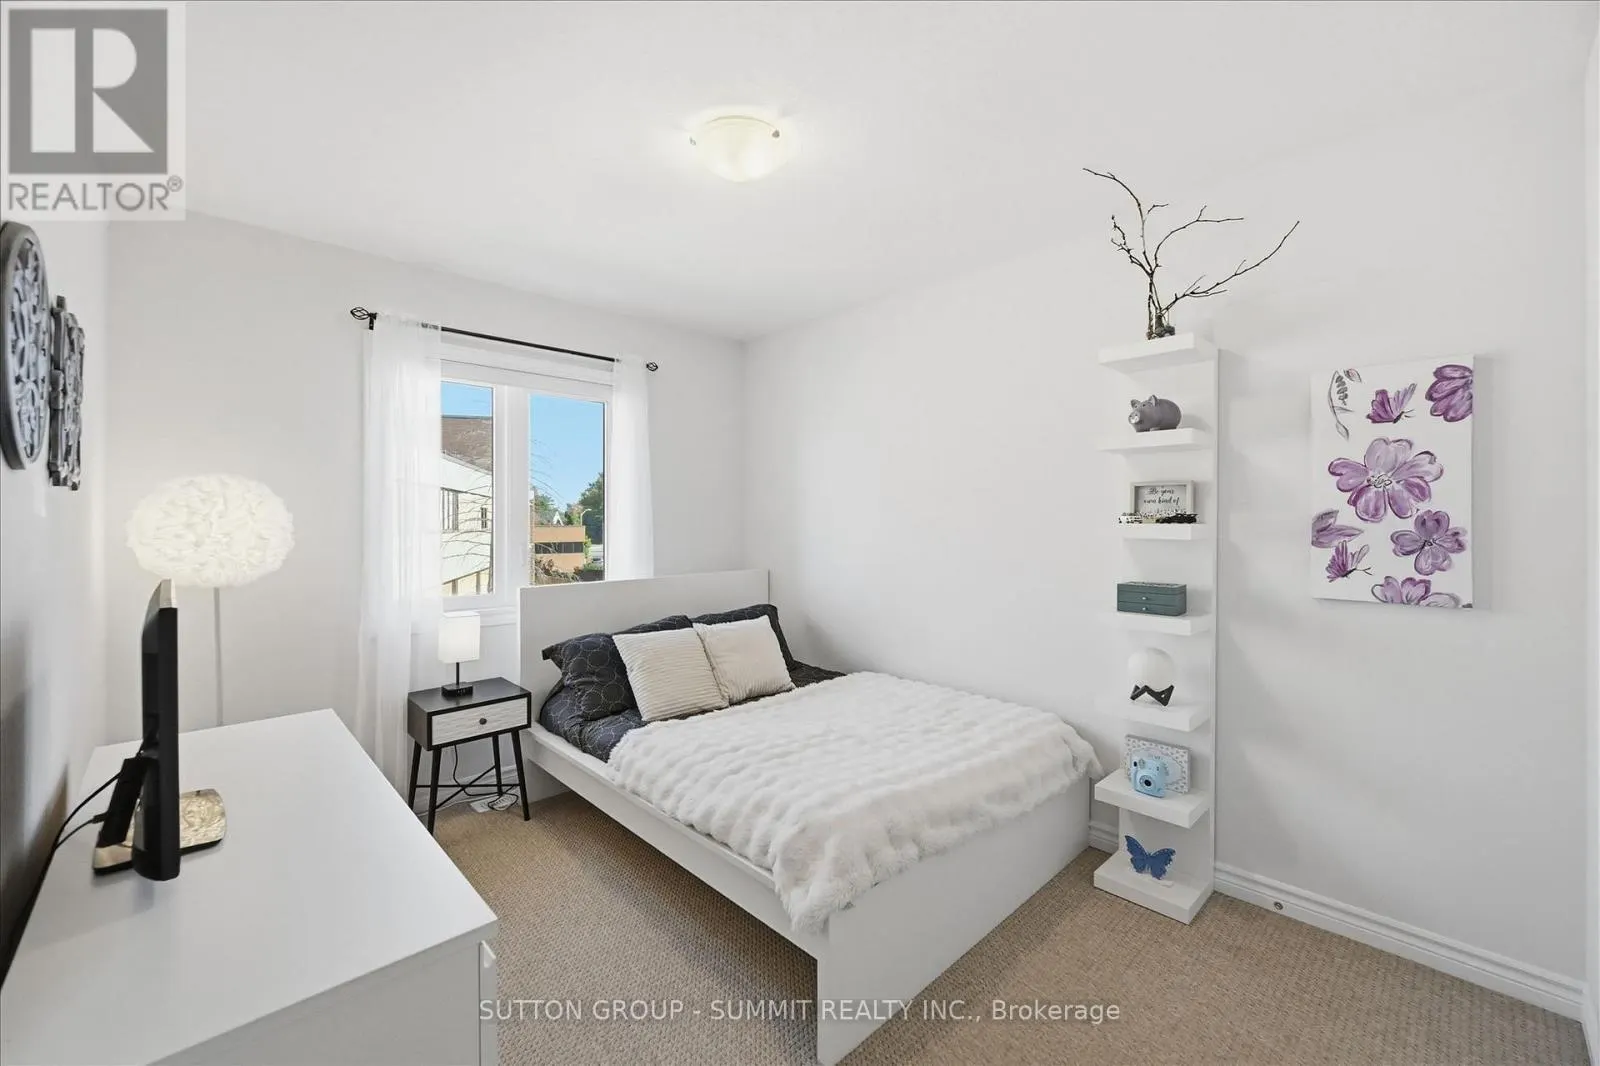
Bedroom 2
-
Dimensions 2.82 m x 3.48 m
105.63 sqft
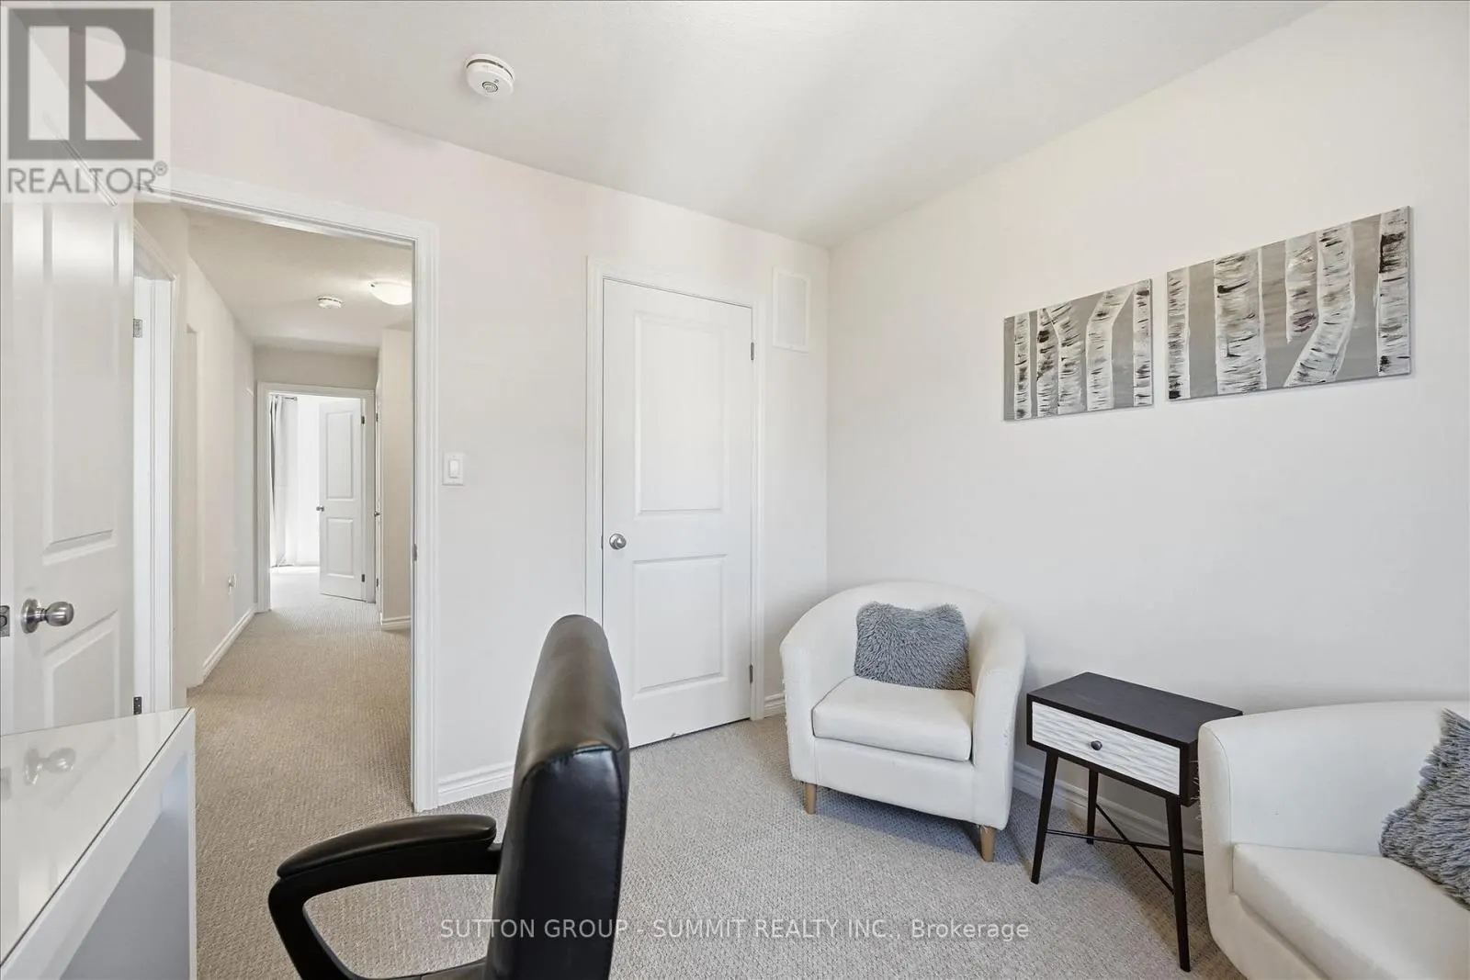
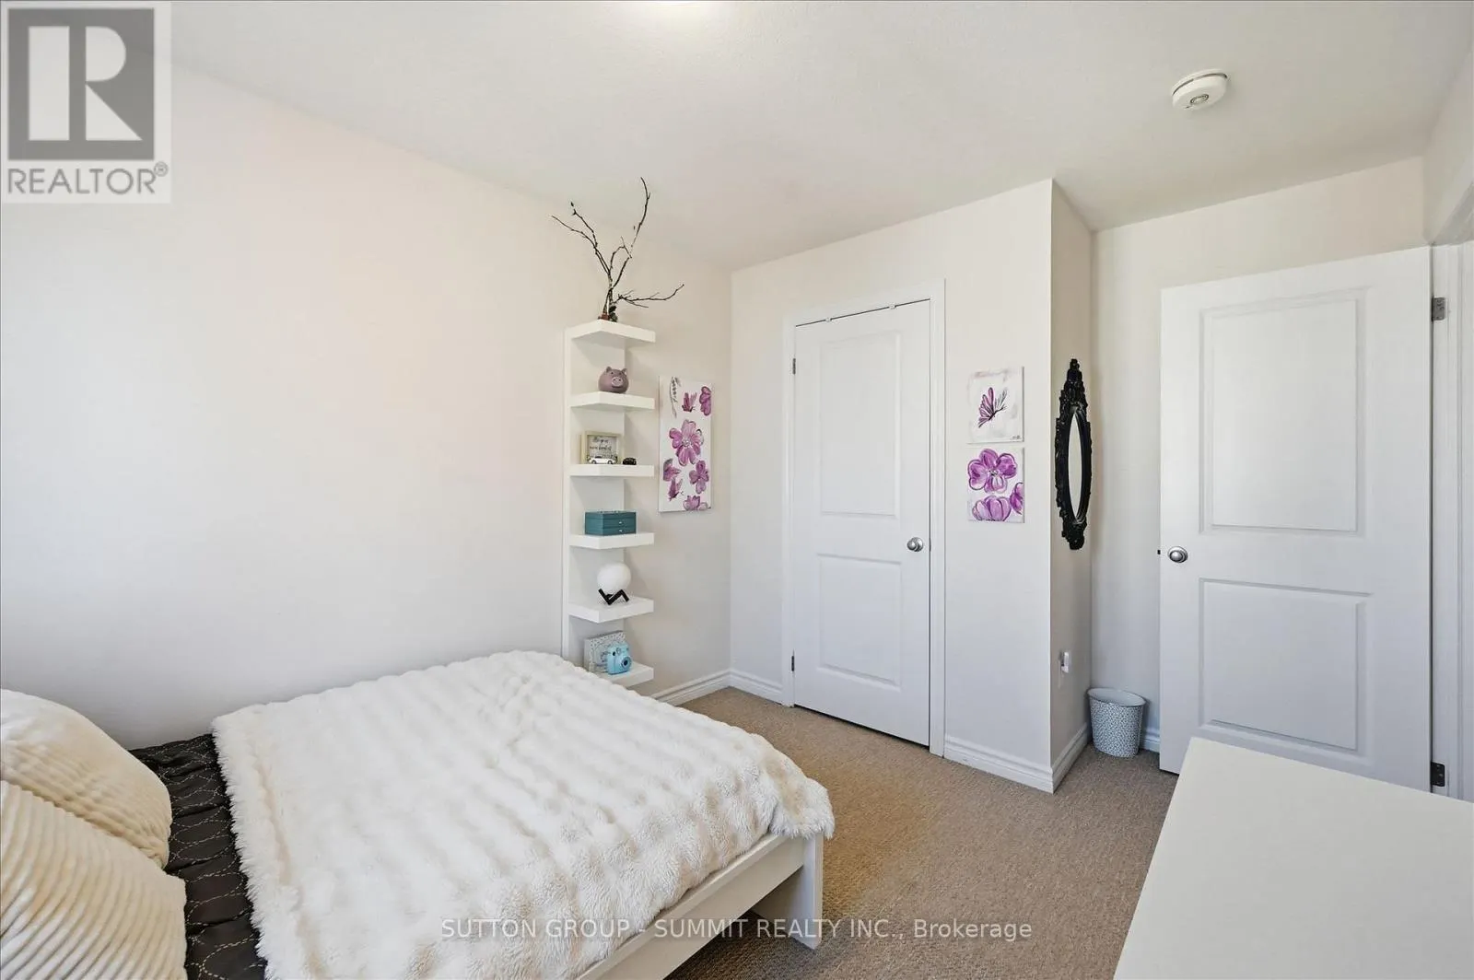
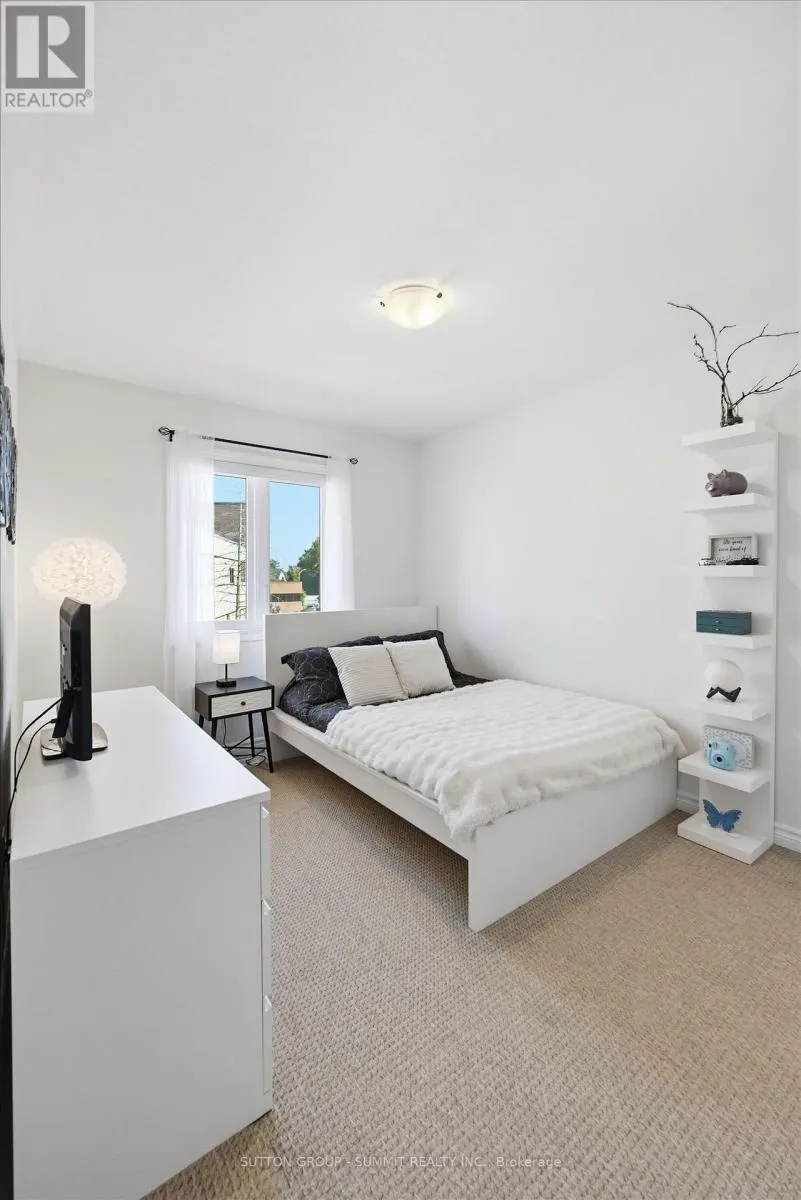
Bedroom 3
-
Dimensions 2.82 m x 2.92 m
88.63 sqft
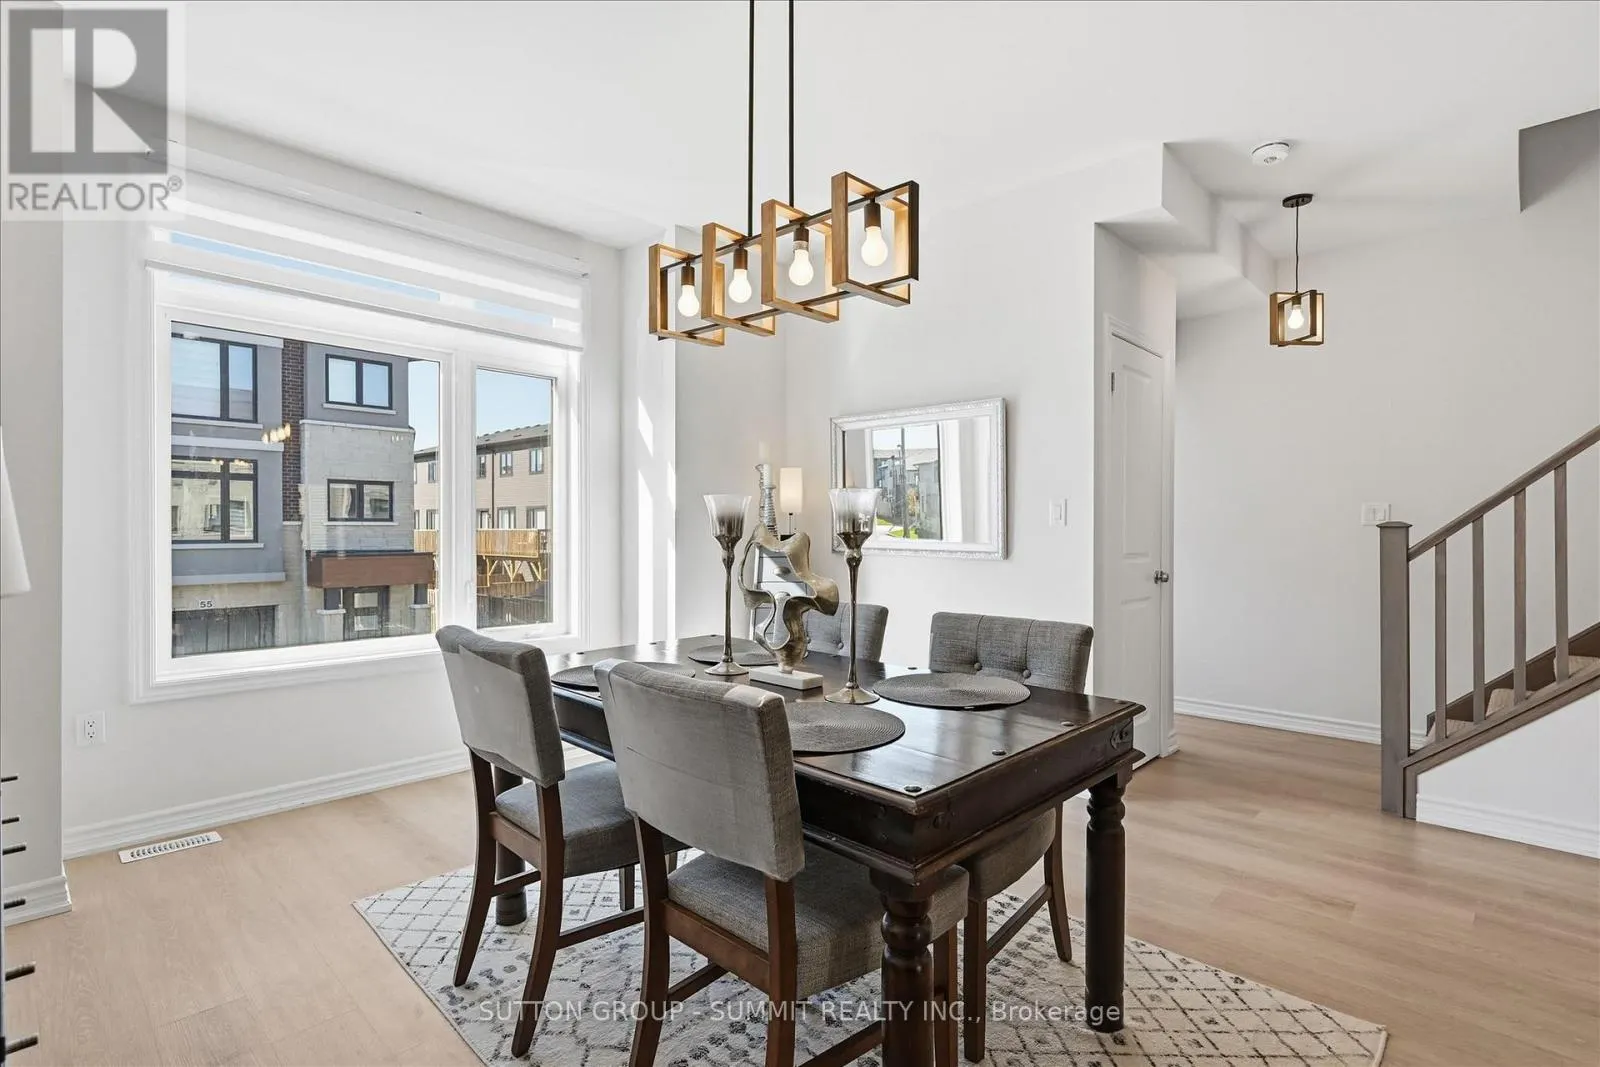
Dining room
-
Dimensions 3.76 m x 4.01 m
162.29 sqft
Similar Properties (No results)
Listing courtesy of: SUTTON GROUP - SUMMIT REALTY INC.
This REALTOR.ca listing content is owned and licensed by REALTOR® members of The Canadian Real Estate Association.